10475 SW Lands End Place, Palm City, FL 34990
- $1,778,000
- 4
- BD
- 4
- BA
- 3,814
- SqFt






- List Price
- $1,778,000
- Price Change
- ▼ $20,000 1789763000
- Days on Market
- 132
- MLS#
- B26041641
- Bedrooms
- 4
- Full Bathrooms
- 4
- Sq. Ft
- 3,814
- Subtype
- Single Family Residence
- County
- Martin
- Subdivision
- Cobblestone
- Year Built
- 2023
Property Description
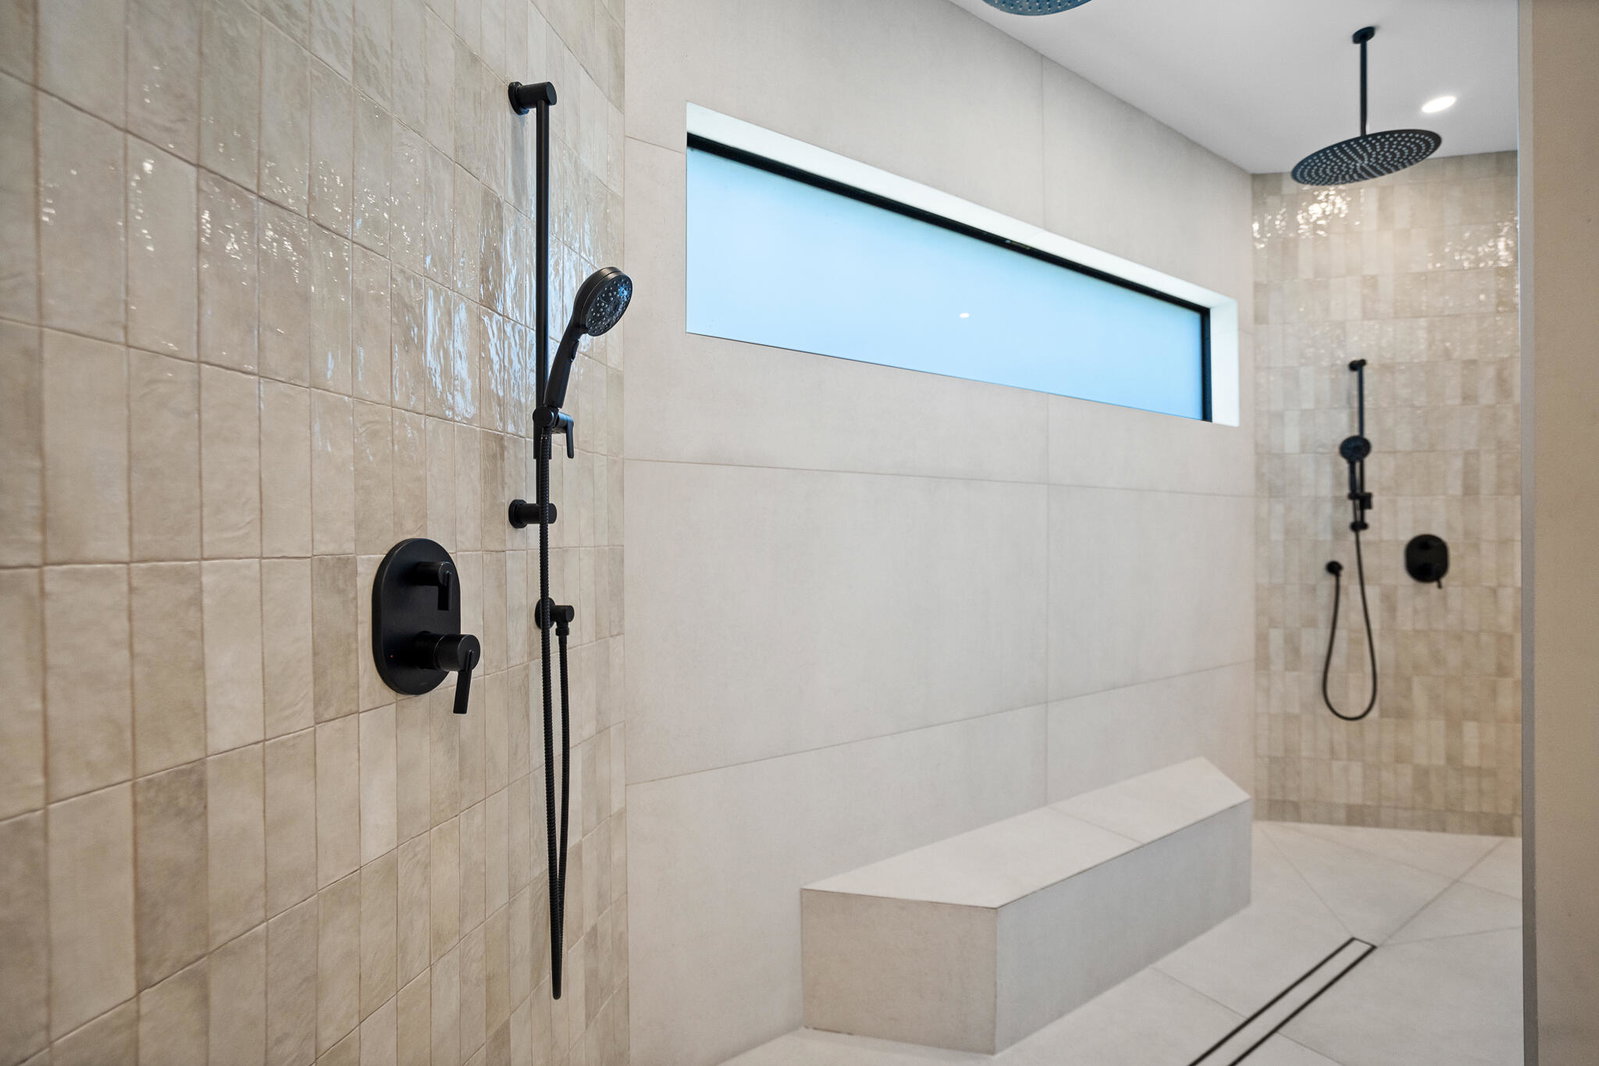
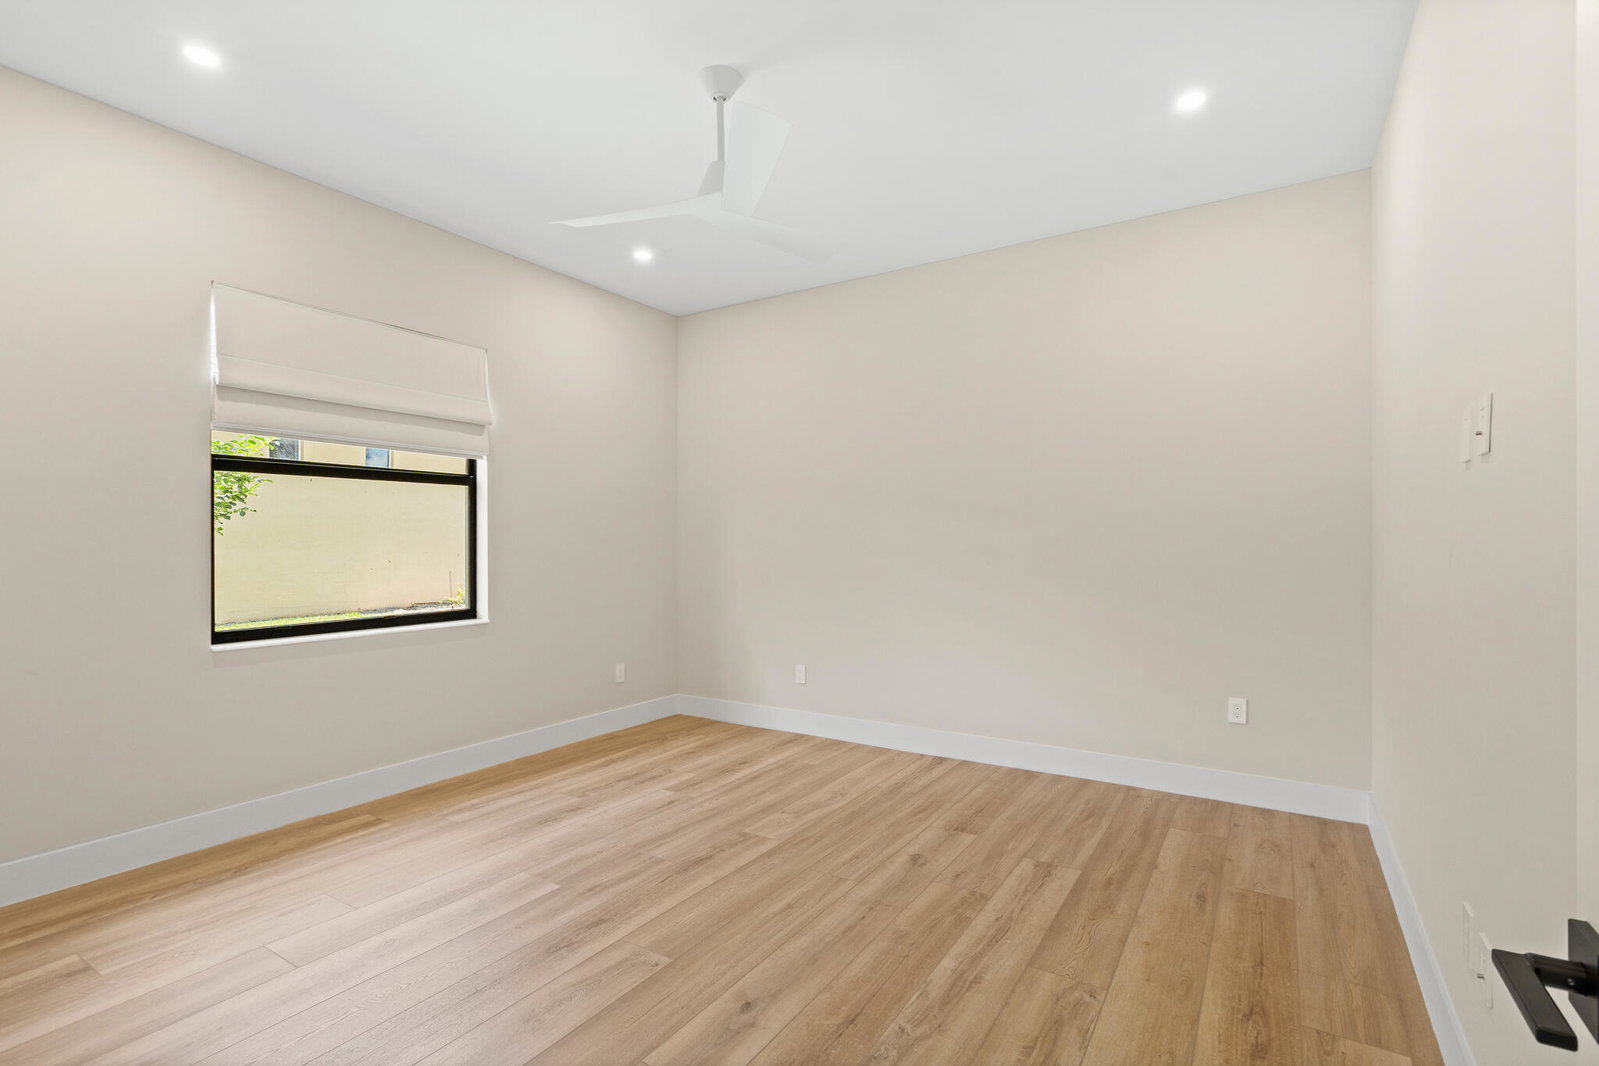
This impressive property features four generously sized bedrooms and four well-appointed bathrooms, each designed with elegance and comfort in mind. The interior spaces include spacious walk-in closets equipped with custom built-in organizational systems, providing ample storage while enhancing the aesthetic appeal of each bedroom. This residence was thoughtfully constructed in 2023, ensuring that it incorporates the latest trends and technologies in luxury design. The home is complemented by a spacious three-car garage, providing convenience and additional storage options. At the heart of the residence is an exquisitely designed modern kitchen, which boasts high-end appliances, including a professional-grade gas stove. The kitchen is further enhanced by stunning waterfall countertops that not only serve as functional workspaces but also as a visual centerpiece. Additionally, the extensive pantry area offers generous storage for all culinary needs, catering to both everyday cooking and lavish entertaining. Retreating to the master bathroom reveals a sanctuary of relaxation, featuring dual showers and a luxurious soaking tub, creating an ideal space for unwinding after a long day. Every fixture and detail is selected to promote a soothing atmosphere and enhance the overall experience of luxury living. The outdoor living area is meticulously designed for both relaxation and entertainment, featuring a fully equipped outdoor kitchen that will delight any host. Adjacent to this space is a cold plunge pool, perfect for refreshing dips, and a sauna that promotes wellness, providing a complete spa-like experience right at home. Situated in a highly sought-after neighborhood with a prime position overlooking the picturesque golf course, this residence combines serene surroundings with the vibrancy of an engaging community. This exceptional home seamlessly merges luxury, comfort, and modern design, representing the pinnacle of upscale living, and is ideally suited for those seeking the very best in residential experiences.
/t.realgeeks.media/resize/300x/https://u.realgeeks.media/jupiterflhomesonline%252FNew_Homes_Port_St_Lucie_Logo1_-_Copy.png)
Additional Information
- Garage Spaces
- 3
- Hoa
- Yes
- Hoa Amount
- 142
- Pets Allowed
- No Pet Restrictions, Yes
- Construction
- Block, Concrete, Stucco
- Cooling
- Central Air
- Flooring
- Ceramic Tile, Tile, Wood
- Furnished
- Unfurnished
- Heating
- Central
- Restrict
- No Restrictions, OK To Lease
- Roof
- Concrete, Flat, Tile
- Security
- Closed Circuit Camera(s), Gated with Guard, Gated Community, Smoke Detector(s), Security Guard
- Taxes
- $22,637
- Utilities
- Cable Available, Electricity Available, Water Available
- View
- Golf Course, Lake, Pond
- Private Pool
- Yes
- Amenities
- Basketball Court, Clubhouse, Gated, Golf Course, Home Owners Association, Picnic Area, Street Lights, Trail(s)
- Stories
- 1
- Acres
- 0.53
- Price Per Sqft
- $466
- Elementary School
- Citrus Grove (Martin)
- Middle School
- Hidden Oaks
- High School
- South Fork
Instant Palm Beach / Martin County Home Value?
...get your FREE property value now!
Mortgage Calculator
Listing courtesy of Illustrated Properties LLC. Contact:
 All listings featuring the BMLS logo are provided by Beaches MLS Inc. Copyright 2026 Beaches MLS. This information is not verified for authenticity or accuracy and is not guaranteed. © 2026 Beaches Multiple Listing Service, Inc. All rights reserved.
Agent: Jason M. Flannery | Email: flanneryteamsells@gmail.com