5951 Regal Glen Drive Unit #104, Boynton Beach, FL 33437
- $217,000
- 3
- BD
- 2
- BA
- 1,813
- SqFt






- List Price
- $217,000
- MLS#
- B26055580
- Bedrooms
- 3
- Bathrooms
- 2
- Sq. Ft
- 1,813
- Subtype
- Condominium
- County
- Palm Beach
- Community
- Regal Shores Condo
- Subdivision
- Regal Shores Condo
- Year Built
- 1995
Property Description
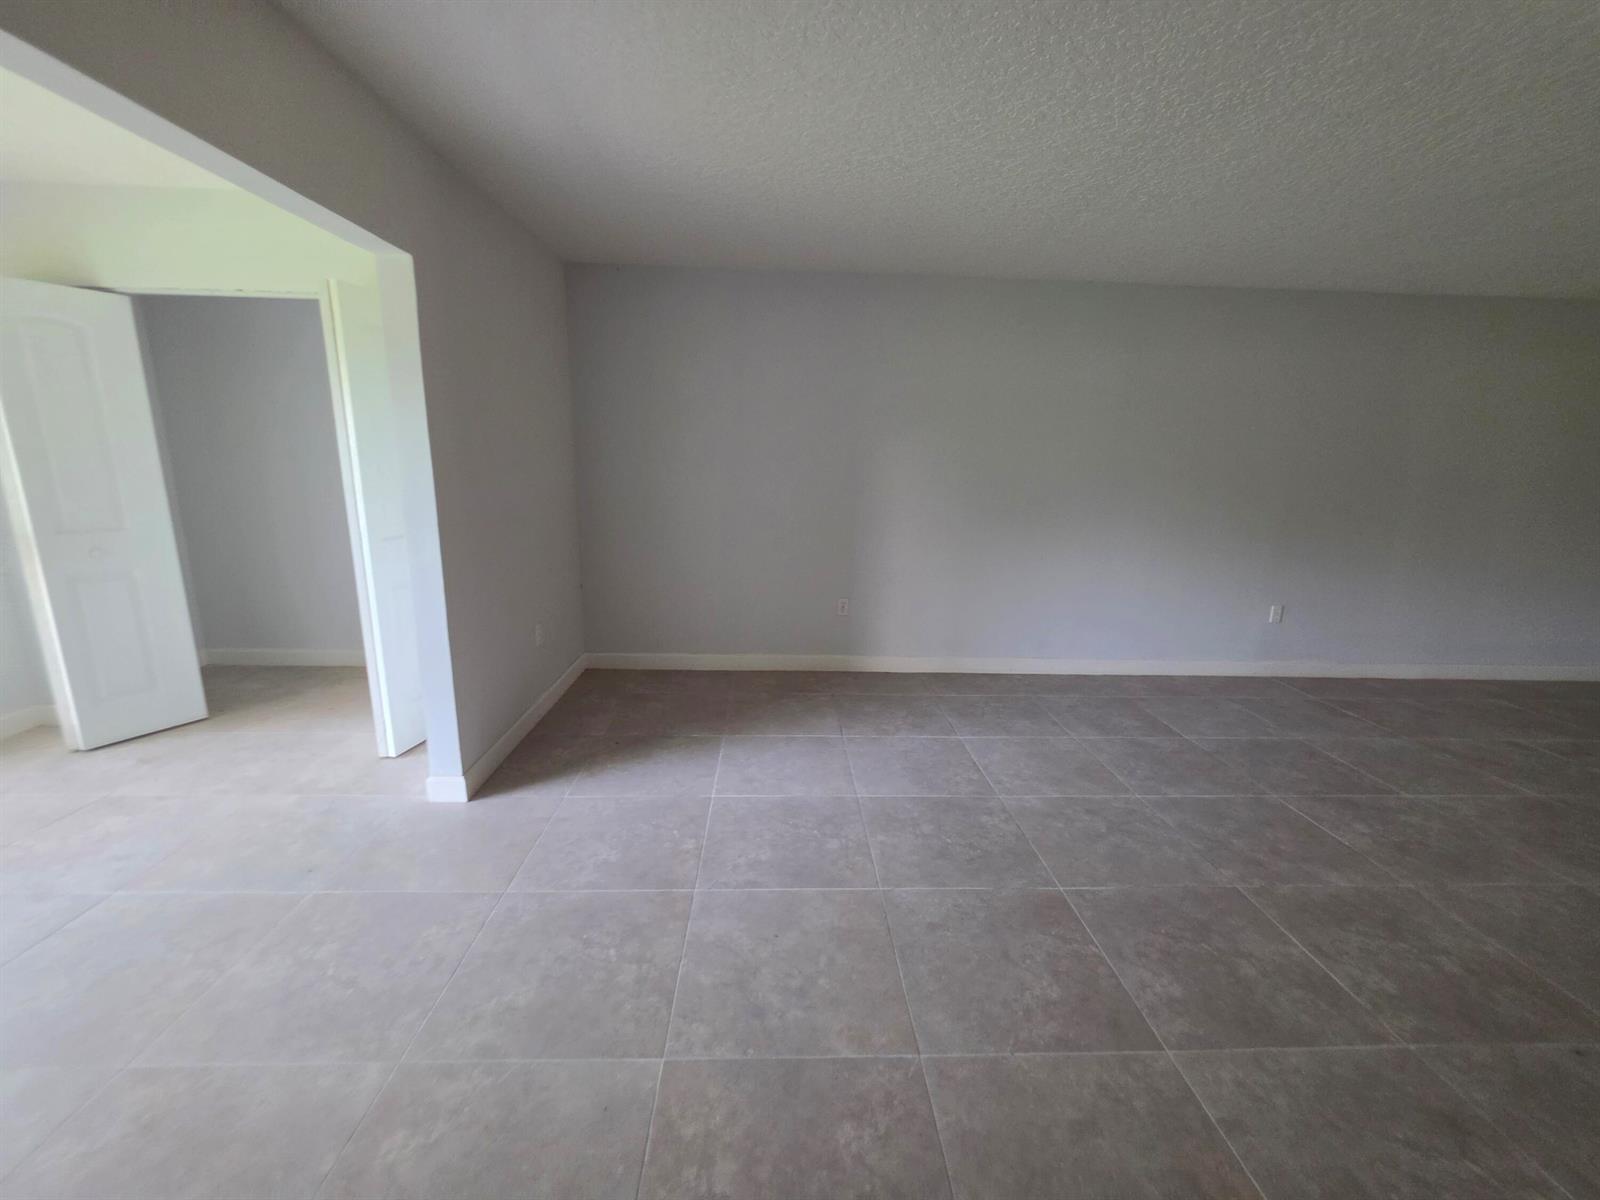
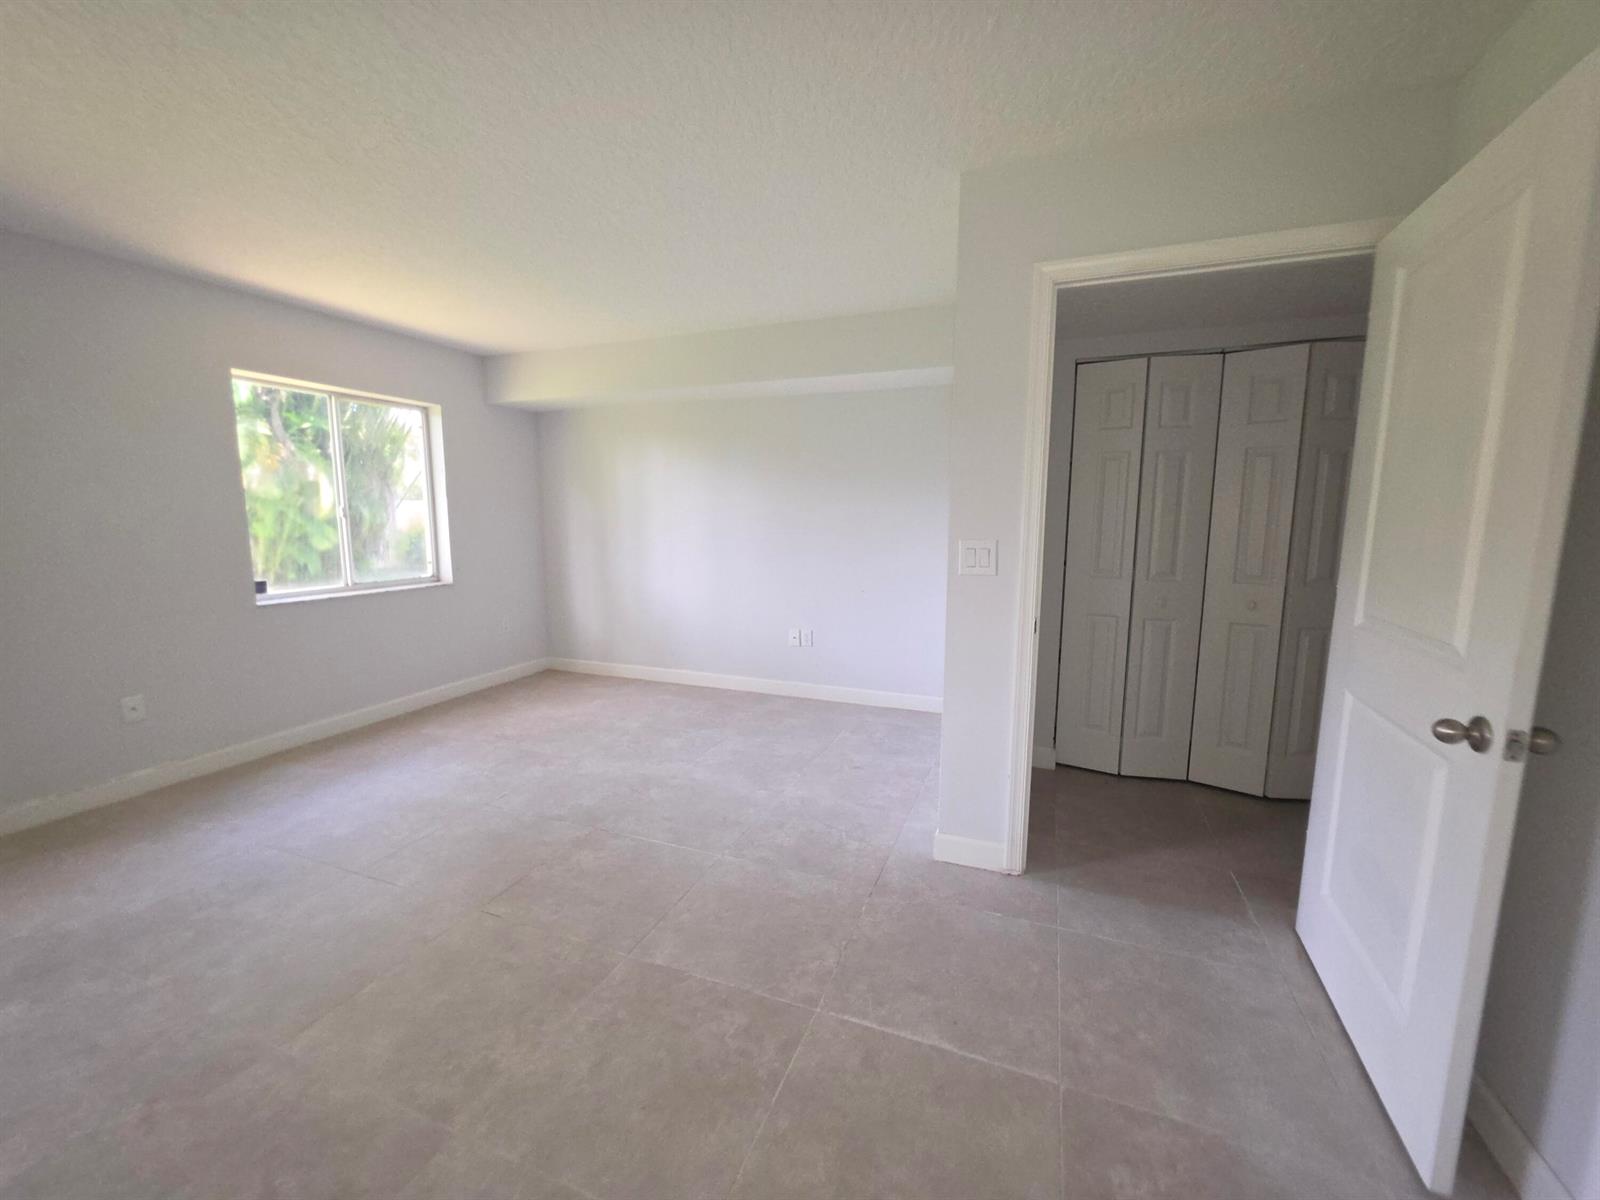
Welcome to this 3-bedroom, 2-bathroom condominium located in Regal Shores 55+ Condo in Boynton Beach, Florida. Offering 1,813 square feet of finished living space on a single floor a lakeview property. The thoughtful floor plan accommodates modern living and with tasteful updates . Unit needs new appliances and a few touch ups, and you can move right in! This opportunity awaits you and won't last long!!!! Not much needs to be done to move into this amazing condo....Federal law prohibits housing discrimination based on your race, color , origin, religion, sex, family, status, or disability
/t.realgeeks.media/resize/300x/https://u.realgeeks.media/jupiterflhomesonline%252FNew_Homes_Port_St_Lucie_Logo1_-_Copy.png)
Additional Information
- Front Exposure
- North
- Hoa
- Yes
- Hoa Amount
- 1084
- Pets Allowed
- Yes
- Status Label
- ACTIVE
- Unit Floor Number
- 1
- Construction
- Concrete Block Construction
- Cooling
- Ceiling Fan(s), Central Air, Electric
- Equipment
- Disposal
- Flooring
- Tile, Wood
- Heating
- Central, Electric
- Parking
- 1 Space, Assigned, Guest, No Boats, No Rv/Boats
- Roof
- Tile, Concrete, Tile Roof
- Bedroom Description
- At Least 1 Bedroom Ground Level, Entry Level, Primary Bedroom Ground Level
- Security
- Other Fire Protection, Smoke Alarm, Smoke Detector(s), Fire Sprinkler System, Fire Sprinklers, Fire Alarm, Smoke Detector, Security Fence, Other, Walled
- Taxes
- $4,379
- Utilities
- Cable Connected, Electricity Connected, Cable Available, Electricity Available, Water Available
- View
- Garden
- Unit Number
- 104
- Total Floors
- 1
- Private Pool
- Yes
- Waterfront
- Yes
- Stories
- 1
- Roofing
- Tile, Concrete, Tile Roof
- Price Per Sqft
- $119
Mortgage Calculator
Listing Courtesy Of Lauria Realty Group Inc, Contact: