891 Lyndon Drive, Lantana, FL 33462
- $470,000
- 3
- BD
- 2
- BA
- 1,636
- SqFt


- List Price
- $470,000
- MLS#
- B26072938
- Bedrooms
- 3
- Bathrooms
- 2
- Sq. Ft
- 1,636
- Lot Size
- 6,806
- Subtype
- Single Family Residence
- County
- Palm Beach
- Community
- Lyndon Lanes 2
- Subdivision
- Lyndon Lanes 2
- Year Built
- 1966
Property Description
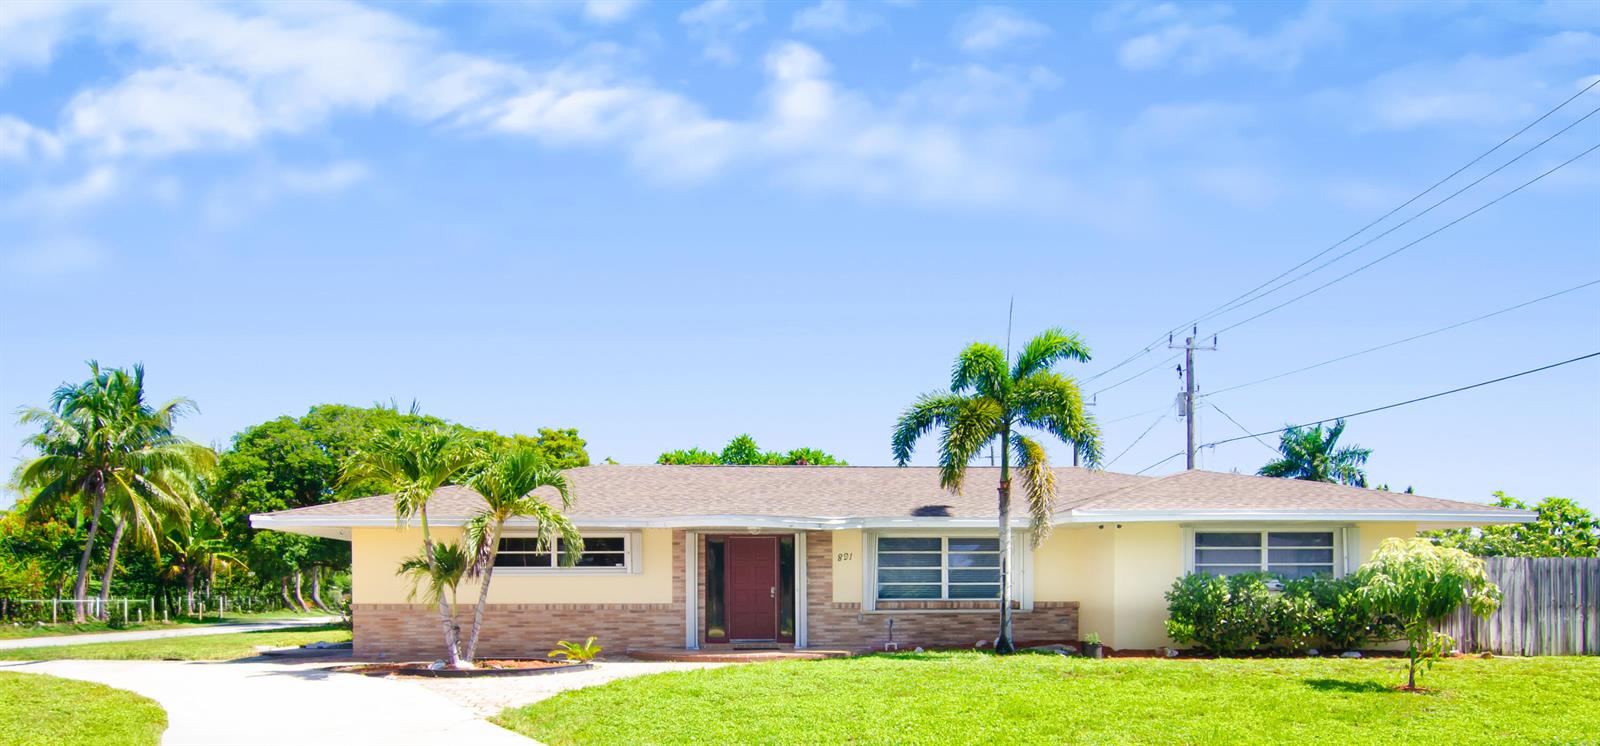
This wonderful 3Bedroom 2 Bathroom 1 car garage home is situated on a corner lot with a circular drive way. Newer AC Condenser and air handler, custom ceilings in every room . Crown moldings, Pillars and entertainment center. New white shaker cabinets with granite counter tops, gas water heater, accordion shutters and a Shed No HOA and great location to beaches, schools, shopping and dining. All sizes are approximate. Will you be the one that calls this home sweet home? call today for your private showing.
/t.realgeeks.media/resize/300x/https://u.realgeeks.media/jupiterflhomesonline%252FNew_Homes_Port_St_Lucie_Logo1_-_Copy.png)
Additional Information
- Front Exposure
- North
- Pets Allowed
- Yes
- Status Label
- ACTIVE
- Unit Floor Number
- 1
- Construction
- Brick, CBS Construction, Stucco
- Cooling
- Central Air
- Equipment
- Gas Water Heater, Natural Gas Water Heater, Dishwasher, Disposal, Microwave, Electric Range, Refrigerator
- Flooring
- Ceramic Floor
- Furnished
- Unfurnished
- Heating
- Central
- Lot Description
- Less Than 1/4 Acre Lot, Corner Lot, Less Than 1 Acre
- Parking
- 1 Space, Circular Driveway, Parking Garage
- Roof
- Comp Shingle Roof, Composition Roll, Shingle
- Bedroom Description
- At Least 1 Bedroom Ground Level, Primary Bedroom Ground Level
- Security
- Smoke Alarm, Smoke Detector(s), Smoke Detector
- Taxes
- $7,664
- Utilities
- Electricity Connected, Natural Gas Connected, Sewer Connected, Water Connected, Electricity Available, Natural Gas Available, Sewer Available, Water Available
- View
- Garden
- Total Floors
- 1
- Stories
- 1
- Roofing
- Comp Shingle Roof, Composition Roll, Shingle
- Acres
- 0.16
- Price Per Sqft
- $287
Mortgage Calculator
Listing Courtesy Of Keller Williams Realty/P B, Contact: