210 Bears Club Drive, Jupiter, FL 33477
- $21,900,000
- 5
- BD
- 8
- BA
- 7,907
- SqFt






- List Price
- $21,900,000
- Price Change
- ▼ $3,850,000 1780430557
- Days on Market
- 318
- MLS#
- R11147455
- Bedrooms
- 5
- Full Bathrooms
- 7
- Half Bathrooms
- 1
- Sq. Ft
- 7,907
- Subtype
- Single Family Residence
- County
- Palm Beach
- Subdivision
- Bears Club Pud
- Year Built
- 2024
Property Description
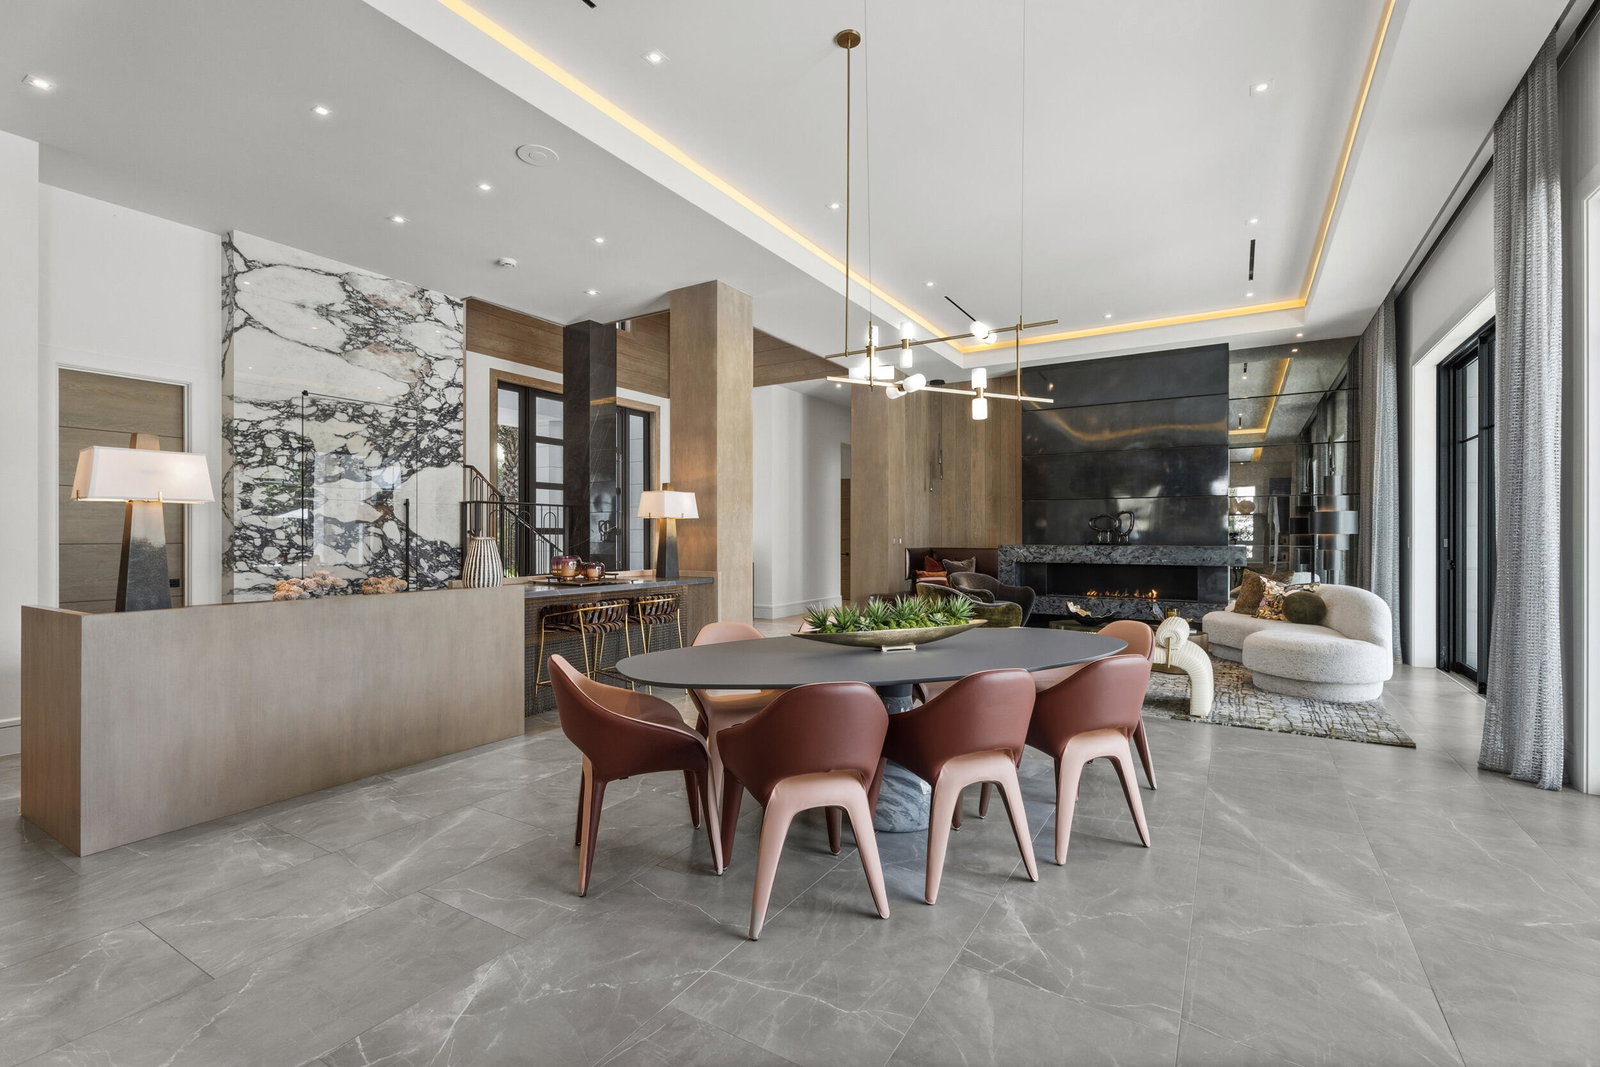
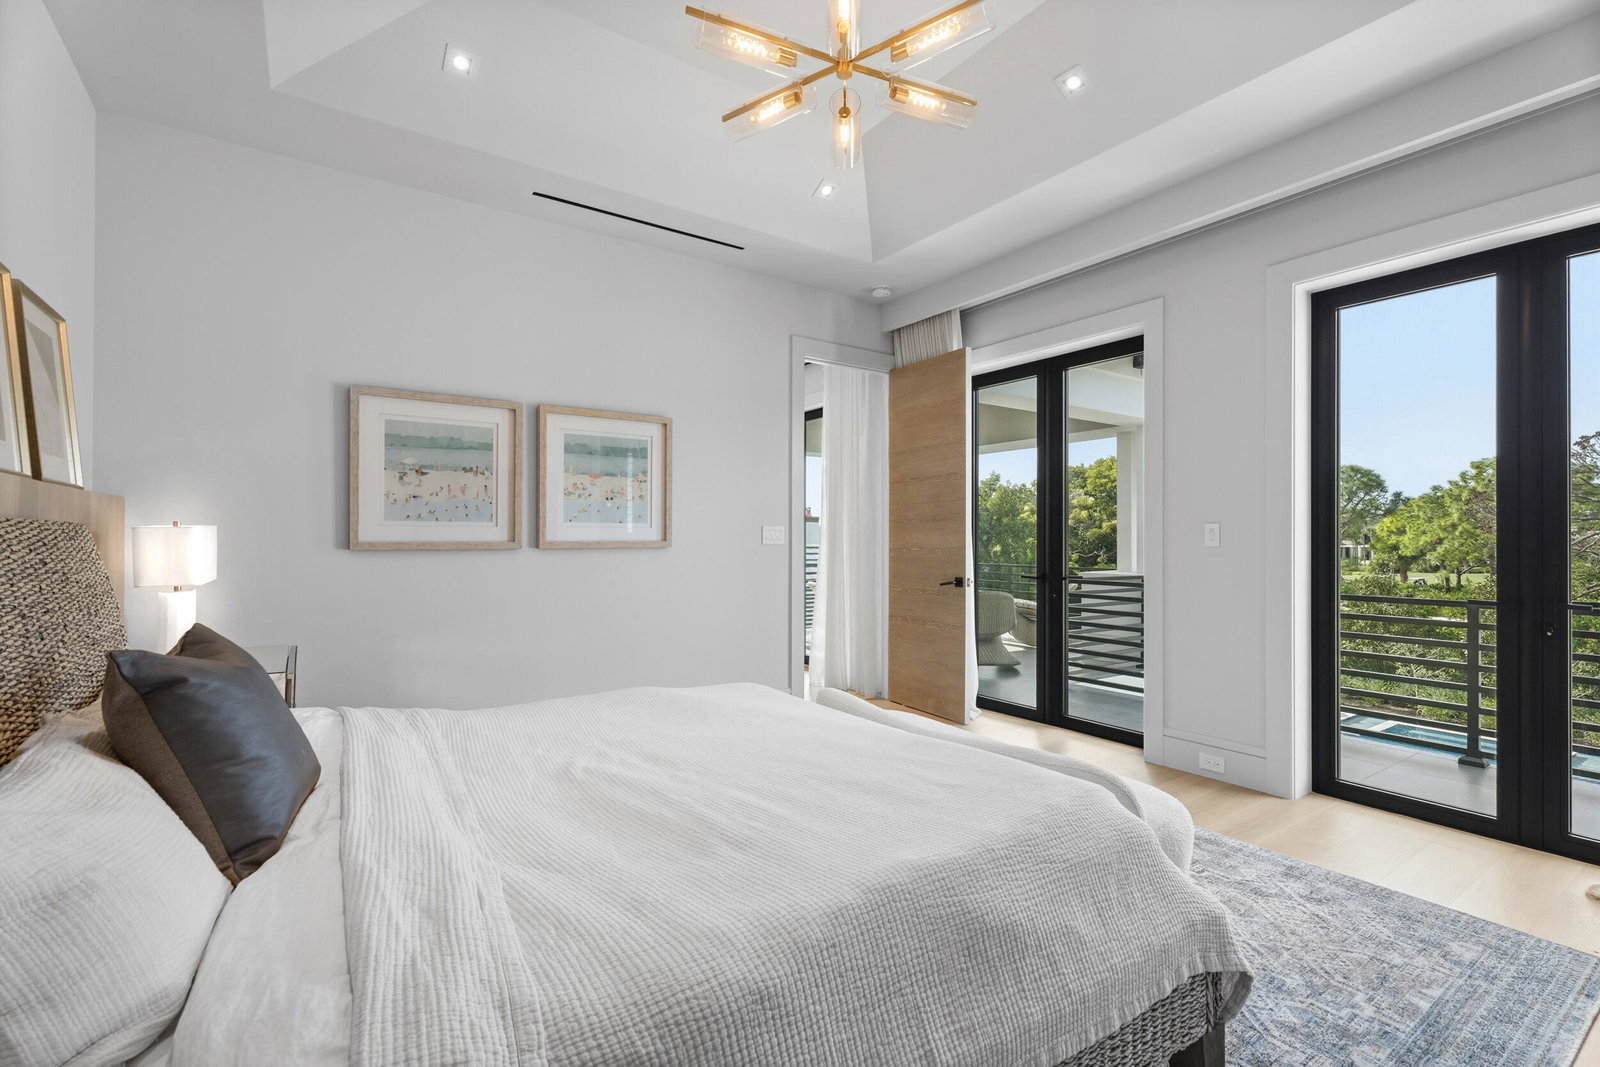
Welcome to an extraordinary opportunity to own a masterpiece of architectural design & refined living in one of Florida's most exclusive private communitiesThe Bear's Club. This custom-built 2024 estate, conceived by renowned luxury designer Marc-Michaels, represents the pinnacle of craftsmanship, sophistication, and resort-style living.This residence was created for the discerning buyer who demands exceptional quality, privacy, & timeless elegance. CBS constructed with full home generator, impact windows & doors. The kitchen encompasses a double marble waterfall islands, Wolf appliances, walk in pantry & an elongated bar, ice maker & wine fridge with the ambiance of a gas fireplace. The outdoor resort living offers summer kitchen, ceiling drop down TV, electric screens & luxury salt wa
/t.realgeeks.media/resize/300x/https://u.realgeeks.media/jupiterflhomesonline%252FNew_Homes_Port_St_Lucie_Logo1_-_Copy.png)
Additional Information
- Garage Spaces
- 3
- Hoa
- Yes
- Hoa Amount
- 1750
- Pets Allowed
- Breed Restrictions, Pet Restrictions, Yes
- Construction
- Block, Concrete
- Cooling
- Central Air, Ceiling Fan(s)
- Flooring
- Ceramic Tile, Wood
- Furnished
- Furnished
- Heating
- Central, Individual
- Restrict
- Buyer Approval Required
- Security
- Gated Community
- Taxes
- $151,672
- Utilities
- Cable Available, Sewer Available, Water Available
- Private Pool
- Yes
- Amenities
- Clubhouse, Gated, Home Owners Association
- Waterfront
- None
- Stories
- 2
- Acres
- 1.25
- Price Per Sqft
- $2,769
- Elementary School
- Beacon Cove Intermediate
- High School
- William T. Dwyer
Instant Palm Beach / Martin County Home Value?
...get your FREE property value now!
Mortgage Calculator
Listing courtesy of Illustrated Properties. Contact:
 All listings featuring the BMLS logo are provided by Beaches MLS Inc. Copyright 2026 Beaches MLS. This information is not verified for authenticity or accuracy and is not guaranteed. © 2026 Beaches Multiple Listing Service, Inc. All rights reserved.
Agent: John Paterson Fowlds Jr | Email: johnfowlds@aol.com