135 Carmela Court, Jupiter, FL 33478
- $2,850,000
- 5
- BD
- 5
- BA
- 4,994
- SqFt




- Sold Price
- $2,850,000
- List Price
- $3,050,000
- Closing Date
- Jul 24, 2026
- MLS#
- R11161912
- Bedrooms
- 5
- Bathrooms
- 5
- Sq. Ft
- 4,994
- Lot Size
- 12,253
- Subtype
- Single Family Residence
- County
- Palm Beach
- Community
- Jupiter Country Club
- Subdivision
- Jupiter Country Club
- Year Built
- 2014
Property Description
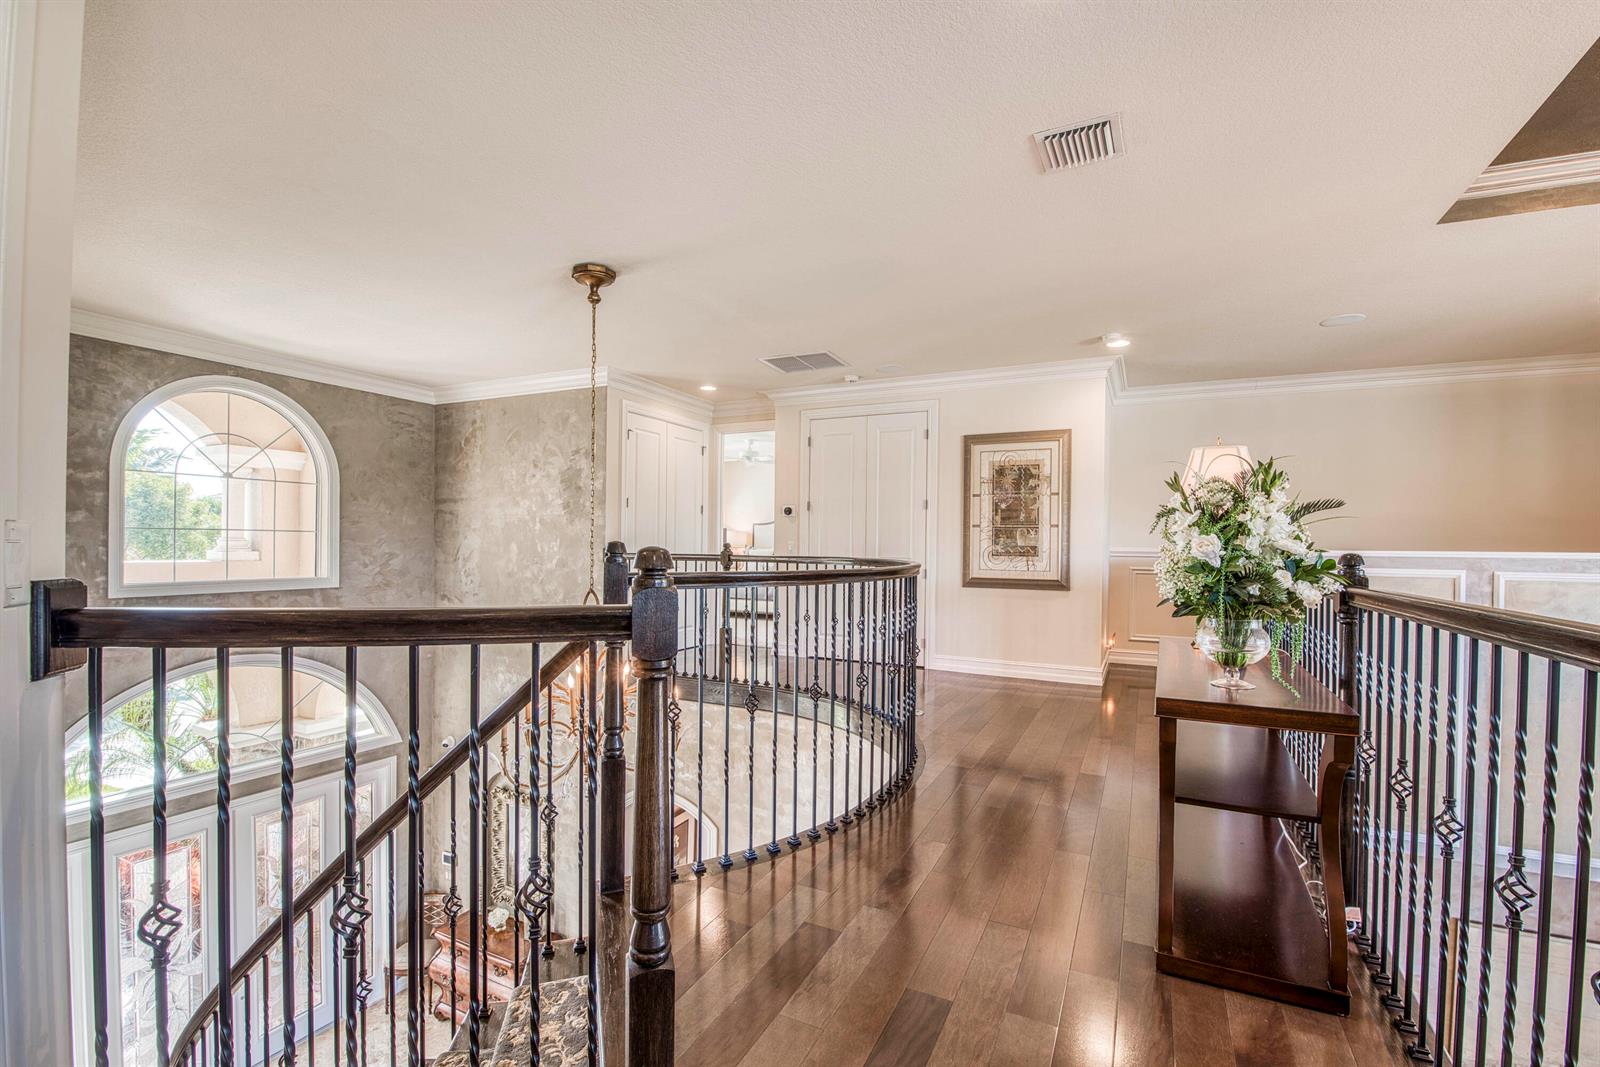
Exquisite Treanna model situated on a premium homesite in the luxury gated community of Jupiter Country Club. This stately 2 story home offers nearly 5,300 sf with 5 bedrooms, 5 baths, an office, flexible loft space, 3 car garage and a ONE-OF-A-KIND custom outdoor kitchen & bar. This coveted street & location offers serene golf course & dual lake views. Interior designer upgrades include marble & hardwood flooring, large scale crown molding, keystone trimmed entryways, custom built-in storage in closets & pantry, plantation shutters, elegant chandeliers, and so much more! Live comfortably in this energy efficient home with a whole house generator, natural gas, water softening system, CBS construction, impact glass windows & doors. The custom impact glass front doors with sidelites welcome you into the grand 2-story foyer with a circular staircase and floor to ceiling windows with gorgeous views of the backyard. A private downstairs wing offers 2 guest rooms & full bath. The cabana bath is conveniently located off the family room which is adjacent to the gourmet kitchen. The office is outfitted with a built-in desk & cabinetry, and French doors leading to its own covered porch. 2 separate staircases lead upstairs to the well-laid out split floorplan. A flexible loft space is perfect as a game room, exercise area, media room or additional office area. 2 guest rooms have dedicated baths and one has a private balcony. Channel your inner chef in the gourmet kitchen boasting a center island with prep sink, granite countertops, bar seating, Wolf & SubZero appliances, custom vent hood, 6 burner gas cooktop, custom cabinetry with pull out drawers, wine refrigerator, and a large walk-in pantry. The primary suite is expansive with a sitting area, 3 walk-in closets and French doors opening up to a large private balcony overlooking the stunning vistas. One massive custom walk-in closet boasts an exquisite chandelier, premium cabinetry, a closet island with drawers & a bench seating area. The primary bath is spa-like with an oversized soaking tub, dual vanities & separate water closet. The frameless glass-enclosed walk-in shower offers a rainfall showerhead, multiple sprayers and bench seating. The resort-style outdoor oasis is designed for both entertaining and everyday relaxation. The show-stopping space features a massive covered, custom-built bar and summer kitchen complete with a two-tap kegerator, BBQ grill with side burner, refrigerator, sink, ice maker, generous L-shaped bar seating & outdoor speakers. The expansive heated saltwater pool features a luxurious spa with lounge seating and massaging jets plus 2 stunning fire bowls with cascading waterfalls. Surrounded by travertine pavers, this private retreat is perfectly positioned to capture breathtaking golf course views framed by two serene lakesan unmatched backdrop for Florida living at its finest. Jupiter Country Club is a luxury gated community conveniently located within close proximity of I-95 and the FL Turnpike, pristine beaches, world-class shopping, restaurants, parks & nature preserves. Club amenities & events offer a plethora of social opportunities and include a Greg Norman Signature 18 hole golf course, 2 resort-style pools, the Sway restaurant & bar, a state-of-the-art fitness center + pilates reformer, yoga, barre (& many more) group fitness classes, massage/facial treatment services, tennis, bocce ball, pickleball & basketball. Members enjoy reciprocal privileges to Invited Clubs worldwide. Welcome home!
/t.realgeeks.media/resize/300x/https://u.realgeeks.media/jupiterflhomesonline%252FNew_Homes_Port_St_Lucie_Logo1_-_Copy.png)
Additional Information
- Front Exposure
- South
- Hoa
- Yes
- Hoa Amount
- 686
- Pets Allowed
- Yes
- Status Label
- CLOSED
- Total Unitsin Complex
- 556
- Construction
- CBS Construction
- Cooling
- Central Air
- Equipment
- Gas Water Heater, Natural Gas Water Heater, Dishwasher, Disposal, Dryer, Microwave, Gas Range, Refrigerator, Self Cleaning Oven, Wall Oven, Washer, Water Softener Owned
- Flooring
- Marble, Wood
- Furnished
- Unfurnished
- Heating
- Central
- Lot Description
- 1/4 To Less Than 1/2 Acre Lot, West Of US 1, Fenced
- Parking
- 2 Or More Spaces, Parking Garage
- Roof
- Barrel, Barrel Roof, Curved/S-Tile Roof
- Bedroom Description
- Primary Bath Shower, Sitting Area - Primary Bedroom, Primary Bath Tub, Primary Bedroom Upstairs
- Security
- Smoke Alarm, Smoke Detector(s), Owned Burglar Alarm, Smoke Detector, Burglar Alarm, Security System, Unit Alarm
- Taxes
- $23,274
- Utilities
- Cable Connected, Natural Gas Connected, Sewer Connected, Water Connected, Cable Available, Natural Gas Available, Sewer Available, Water Available
- Total Floors
- 2
- Private Pool
- Yes
- Stories
- 2
- Roofing
- Barrel, Barrel Roof, Curved/S-Tile Roof
- Acres
- 0.28
- Price Per Sqft
- $570
Mortgage Calculator
Listing Courtesy Of Echo Fine Properties, Contact:
Selling Office: Douglas Elliman Jupiter.